

Table of Contents
What is a space structure?
Types of space structures
Advantages and disadvantages
Main applications
Comparison with other roofing systems
Conclusion
A space structure is one of the most advanced structural systems in civil engineering, designed to cover large spans without the need for intermediate columns. This system is composed of interconnected linear elements (pipes or profiles) in a three-dimensional network, distributing loads uniformly.
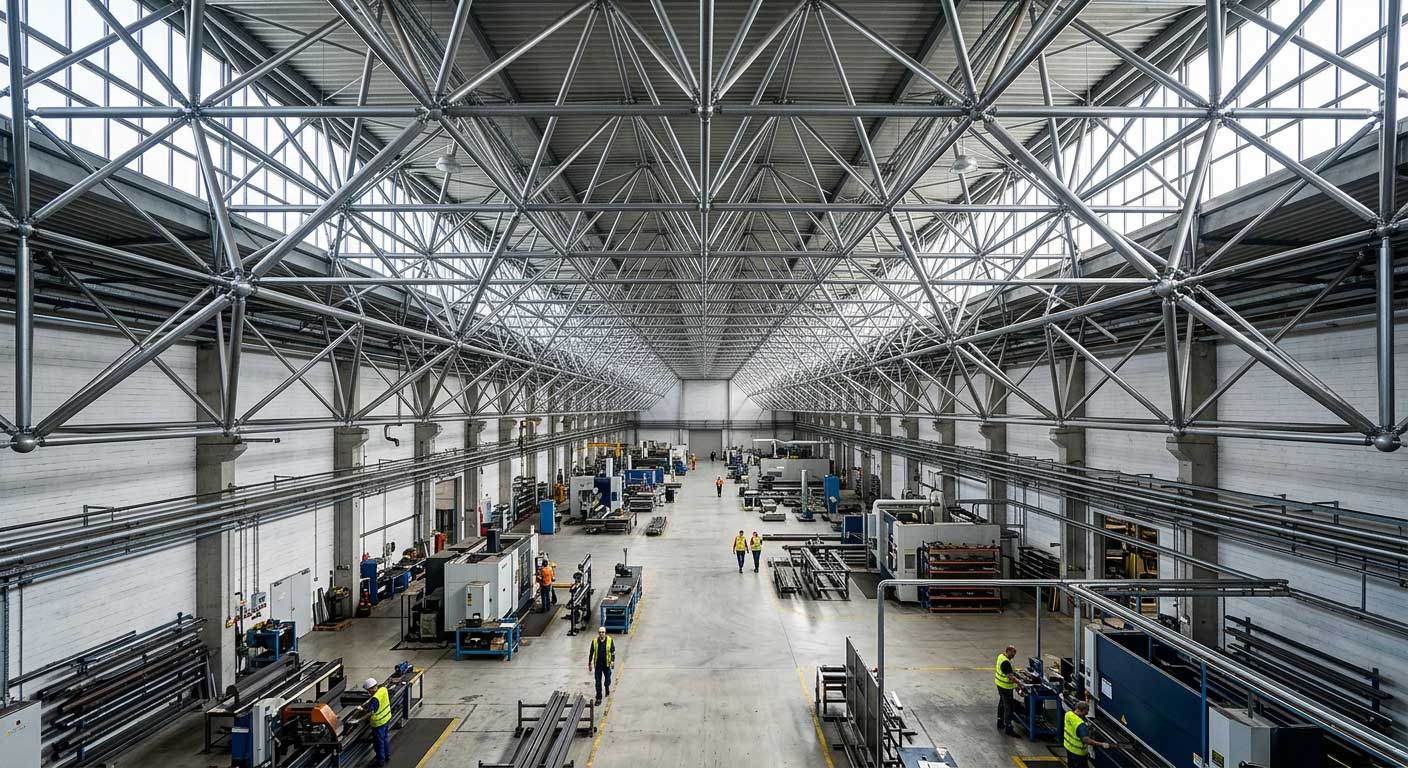
A space frame is a three-dimensional structural system constructed by connecting nodes and linear members in space. Unlike planar structures, this system distributes forces along three axes, which leads to lightness, high strength, and wide spanning capability.
The first serious applications of space frames date back to the 1950s, and today they are used in major industrial, sports, and commercial projects worldwide.
Space structures are classified into several main categories based on geometry and connection type:
Suitable for small to medium spans; lighter weight and simpler installation.
The most common type in Iran; suitable for industrial and sports halls with spans ranging from 20 to 100 meters.
For covering circular spaces such as multipurpose halls and stadiums.

Space structures offer significant advantages over traditional systems, yet there are also limitations that must be considered in the design.
Advantages:
Disadvantages:
Space structures are used in a variety of projects:
| Comparison Criteria | Space Structure | Steel Truss | Concrete Slab |
|---|---|---|---|
| Maximum Span | Up to 150m | Up to 60m | Up to 30m |
| Structure Weight | Light | Medium | Heavy |
| Construction Speed | High | Medium | Low |
| Initial Cost | Medium to High | Medium | Low to Medium |
| Architectural Flexibility | Very High | Medium | Limited |
| Seismic Resistance | Excellent | Good | Medium |
Choosing the appropriate covering for a space structure is just as important as the structure itself. Sandwich panels and industrial roofing systems must be compatible with the geometry of the space structure to achieve optimal performance. To learn about suitable roofing systems for such structures, please refer to the roofing system page.
Due to their large spans and lack of intermediate columns, space structures require a roofing system that is both lightweight and capable of properly transferring environmental loads, such as wind and snow, to the main frame. An incorrect choice of roofing system can lead to an increase in the structure’s dead load, consequently necessitating heavier sections and resulting in higher construction costs.
In this regard, Zip Panel (Standing Seam) roofing systems are considered a suitable option for covering large-span space structures due to their low weight, the lack of need for rivets or screw connections on the top surface, and the ability to be installed in continuous lengths. This compatibility makes the combination of a space structure with a Zip Panel roof an optimal solution in terms of weight, installation speed, and structural performance for industrial projects and large warehouses.
A space structure, by combining lightness, strength, and architectural flexibility, is one of the best options for covering large spans in industrial, sports, and commercial projects. Despite the higher initial cost, its long service life and low maintenance cost make it an economical investment.
For more information on space structure design standards, you can refer to the Structural Engineers Association guide from the United Kingdom (IStructE).
When selecting a space structure for large projects, collaboration with experienced structural engineers and the use of 3D analysis software such as SAP2000 or ETABS is essential. Accurate node design, selecting the proper alloy for the members, and complying with the Iranian National Building Regulations (Part 10) are key factors in the successful execution of this structural system.