

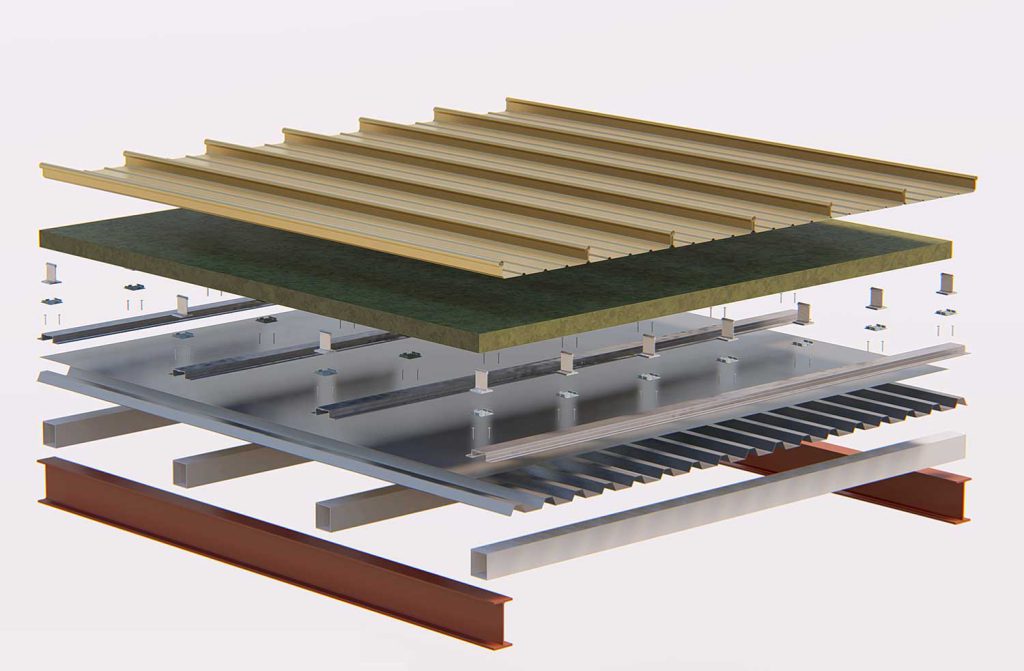
The Zip Panel (Standing Seam) system is among the most advanced solutions for metal roof construction. Owing to its exceptional insulation capabilities, rapid installation process, and clean architectural appearance, it is extensively applied in industrial, commercial, and residential projects. The standing seam roof comprises seven main layers, each contributing significantly to thermal efficiency, acoustic performance, and structural stability.
This system offers several advantages over traditional roofing methods:
The Zip Panel system is comprised of 7 primary layers, detailed from bottom to top (from the interior of the building to the exterior) as follows:

Purlins are the first layer in the structure of the Zip Panel standing seam system. Purlins are horizontal metal box sections that are installed on the main structural beams and provide the base for the installation of subsequent layers.
Technical Specifications of Purlins:
Purlins transfer the total weight of the standing seam roof to the main beams and must be carefully designed and installed.
The underlay sheet is the second layer of the Zip Panel system, which is visible from inside the building and acts as a false ceiling.
Types of Underlay Sheet:
Technical Specifications:
This sheet provides initial structural resistance in addition to aesthetics.

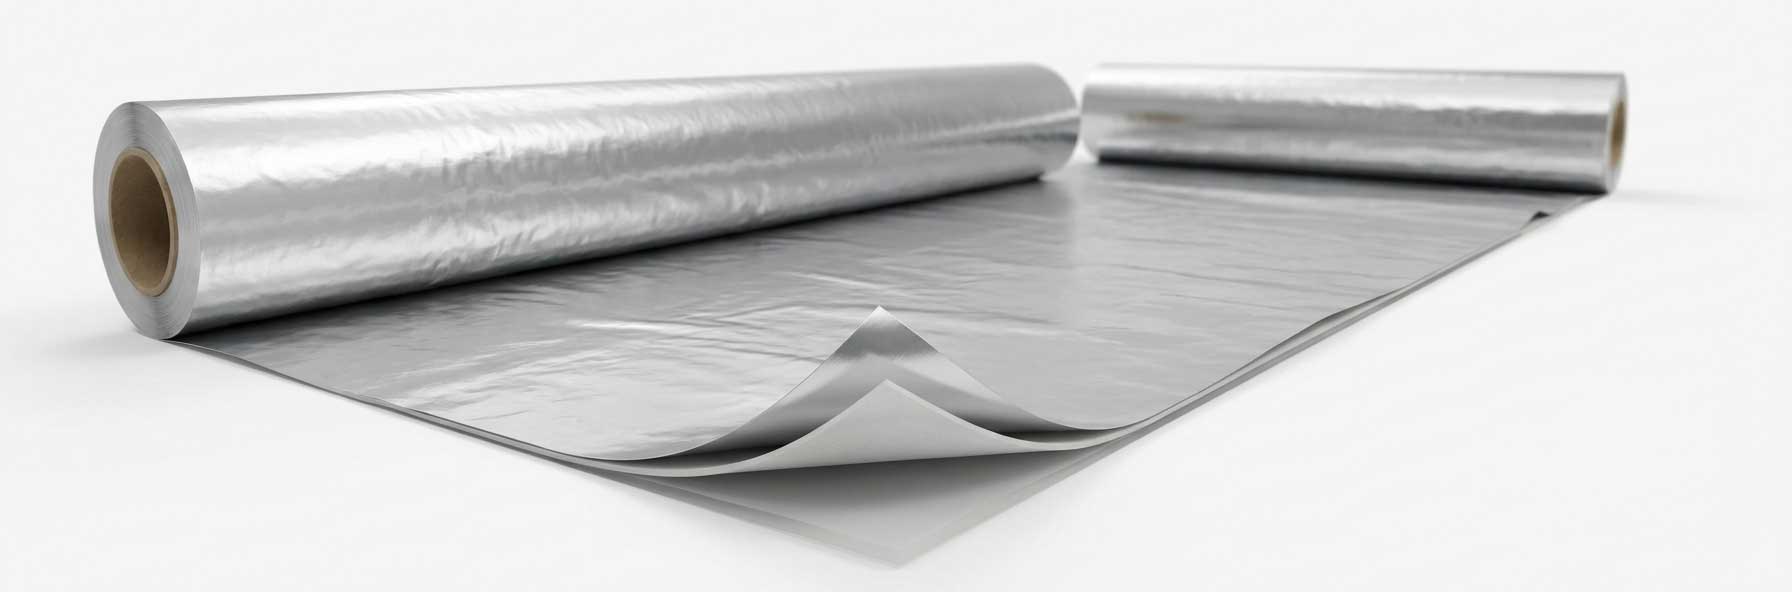
The vapor barrier is the third layer of the Zip Panel standing seam system, which prevents sweating and moisture penetration into the structure.
Technical Specifications of Vapor Barrier:
The vapor barrier is installed on the underlay sheet and connected to itself with a special device to create a continuous covering.
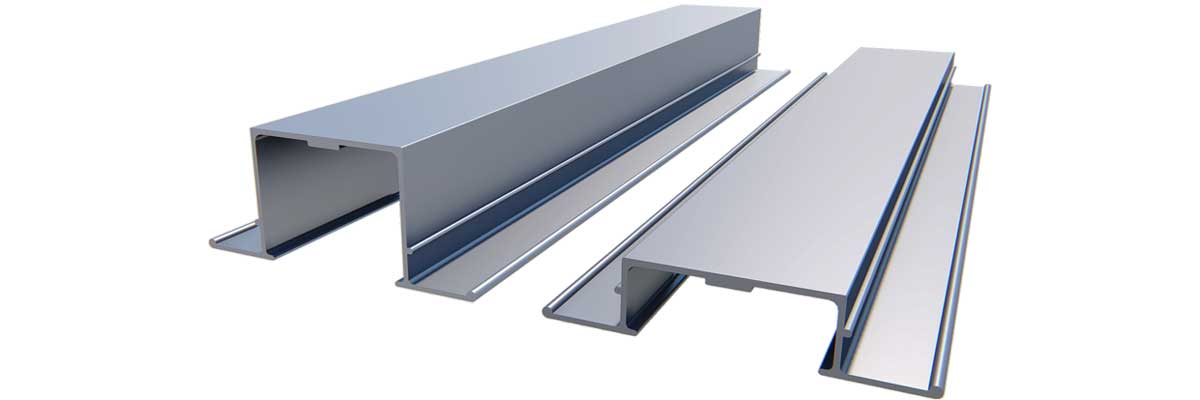
The Omega spacer is the fourth layer of the Zip Panel system structure, which acts as a gap creator between the underlay and top layers and is where the clips sit.
Technical Specifications of Omega:
The Omega spacer transfers the load of the top sheet and insulation to the purlins and provides the necessary space for thermal insulation.
The Aluminum Clip is the fifth component of the Standing Seam Zip Panel system. It holds the top sheet in place without requiring screws or rivets, thereby accommodating the expansion and contraction of the metal sheet.
Technical Specifications of the Clip:
The clips are screwed onto the Omega Spacer and secure the top sheet through the standing seam’s mechanical locking system.

The sixth layer of the system is stone wool thermal insulation, which plays the main role in the thermal and acoustic insulation of the roof.
Technical Specifications of Stone Wool:
Alternatives for Thermal Insulation:
Stone wool insulation is usually placed under the top sheet and between the clips.

The top sheet is the final layer of this system, forming the roof’s final covering and protecting it against weather elements.
Technical Specifications of the Top Sheet:
Unique Features of the Top Sheet:

| Row | Component Name | Material | Thickness/Dimensions | Main Function |
|---|---|---|---|---|
| 1 | Purlin | Galvanized Steel | 2-3 mm | Load transfer to the main structure |
| 2 | Underlay Sheet | Galvanized/Aluminum | 0.6 - 1 / 0.7 - 1.2 mm | False ceiling and structural resistance |
| 3 | Vapor Barrier | Aluminum Foil + PE | 220-240 microns | Prevention of condensation and moisture |
| 4 | Omega Spacer | Aluminum | 1.25 mm | Spacer and mounting point for clips |
| 5 | Clip + Thermal Pad | Alloy Aluminum | Height 80-100-120-140 mm | Fastener for the top sheet without screws |
| 6 | Thermal Insulation | Stone Wool | 5-15 cm | Thermal and acoustic insulation |
| 7 | Top Sheet | Colored Galvanized/Aluminum | 0.6 - 0.7 / 0.8 - 1.2 mm | Final covering and weather protection |
The Zip Panel (Standing Seam) system is an advanced method for installing metal roofing, where the top sheets are connected via a mechanical locking (zip) system, allowing for installation without visible screws or bolts. This system is produced by Yadman Ark Company, inspired by global standards and employing a thoroughly engineered approach.
Standing Seam is indeed the same as the Zip Panel system. These two terms are synonymous and refer to the same type of metal roof featuring an upright seam.
Key Advantages of the Zip Panel (Standing Seam) System:
The cost of a Standing Seam roof varies based on factors such as material type, insulation thickness, top sheet material (galvanized or aluminum), and project area. On average, the implementation cost of a Zip Panel system is 20-40% higher than traditional roofing systems. However, due to its higher service life and savings in heating and cooling costs, it proves more cost-effective in the long run.
The installation time for a Standing Seam roof varies depending on the project’s area and the number of workers. On average, installing 1000 square meters of the Zip Panel system takes approximately 10 to 15 working days.
Yes, the Standing Seam Zip Panel system is suitable for all climates (hot, cold, humid, dry). By selecting the appropriate thickness of thermal insulation and the type of top sheet material, optimal performance can be ensured in any weather condition.
The Zip Panel system consists of 7 distinct layers installed on-site, whereas a sandwich panel is a prefabricated unit with two metal skins and an insulating core. The Standing Seam roof offers greater flexibility in choosing insulation type and thickness, along with superior aesthetic appeal.
Yes, the Standing Seam Zip Panel system is highly suitable for sloped roofs (with a minimum slope of 3%) and, due to its mechanical locking system, completely prevents water leakage.
The service life of a Standing Seam roof with color-coated galvanized steel is approximately 20 to 30 years, and with aluminum sheeting, it is around 30 to 50 years (depending on environmental conditions and maintenance).
The Zip Panel system requires minimal maintenance. It is recommended to clean the roof surface of dust and dry leaves once a year and inspect the seams and clips.
The clips in the Standing Seam Zip Panel system allow for the expansion and contraction of the top sheet, preventing stress and damage to the panel. Furthermore, the concealed fastener installation enhances the aesthetic appeal of the roof.
Yes, the Zip Panel system can be installed on both steel and concrete structures. In concrete structures, metal purlins are first installed on the roof, followed by the subsequent layers.
The Standing Seam Zip Panel system is one of the best options for modern metal roofs, offering a combination of excellent performance, aesthetic appeal, and high durability. By thoroughly understanding the 7-layer structure of the Zip Panel system (from purlins to the top sheet), you can make a more informed decision when selecting and installing a standing seam roof.
If you are looking for a roof with high insulation, fast installation, and a beautiful appearance, the Zip Panel system is the best choice for you.
1. National Standard of Iran – Metal Roofs
2. Metal Construction Association (MCA)
3. Iran Energy Efficiency Organization – Insulation Guide

